Pylon signs in Brentwood, Tennessee
One structure. A clear destination. Plan a site-specific sign for your Brentwood business with Lee Neon Signs.
Tell us about your project
By sending your request, you agree to be contacted about your project. Read our privacy policy.
★★★★★5.0Based on 14 reviews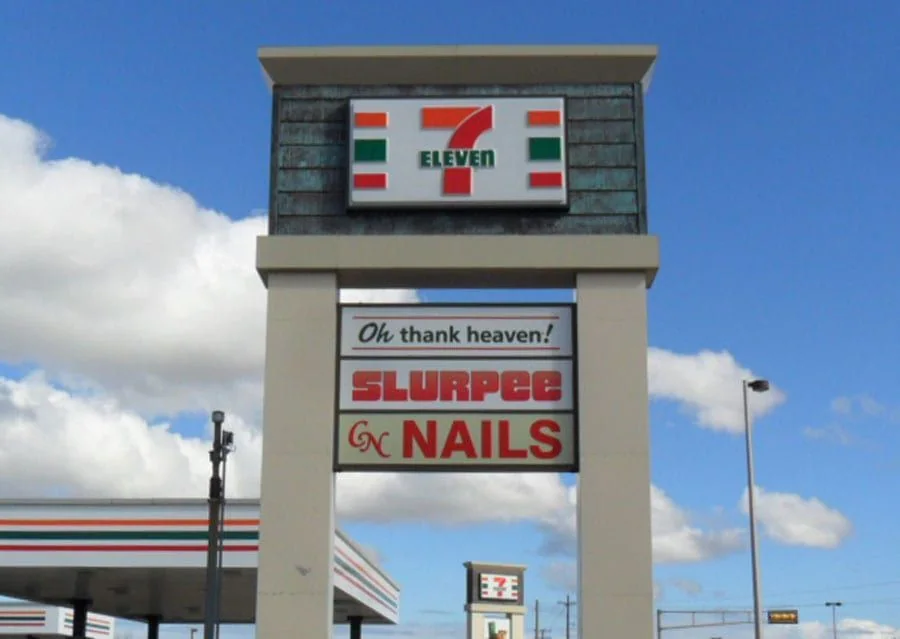
Pylon & multi-tenant signs
Bring business and tenant identities together in a prominent roadside display. Pylon signs can organize multiple sign faces into a coordinated identification system for a commercial property.
A pylon needs to work as a complete sign structure. The support, overall proportions, tenant hierarchy, panel sizes, illumination, and access for future updates all affect its practical value.
Connect the sign with the place.
Brentwood’s office properties and neighborhood businesses call for signage that makes arrival feel organized. A visitor may recognize a company name at the property entrance but still need help finding the right building or suite. Think through those steps separately. The exterior identity, tenant directory, and reception sign should use compatible names without trying to carry identical amounts of information.
On a shared property, the whole tenant system matters. A new panel should fit its neighbors while remaining readable, and a lobby display should help confirm that the visitor has reached the intended business. Include the existing sign program, the tenant name as it appears in appointment or booking information, and photographs of any split entrances when planning the work.
Start with the site and the message.
A Brentwood pylon directory needs a consistent visual structure across its tenant panels. The largest logo is not automatically the clearest layout when several brands share one sign. Provide the complete tenant list and any property standards so panel dimensions and information hierarchy can be considered together.
Collect the landlord’s sign criteria and the complete tenant listing before drawing a replacement. Where an office occupies only part of a larger building, mark the correct entrance on a photograph. This makes it easier to separate the business’s individual identity from the property’s shared wayfinding.
Options for your project.
Multi-tenant directories
Create an organized panel system that gives each tenant a defined place.
Single-business pylons
A focused identification structure for properties needing an elevated sign face.
Panel and branding updates
Discuss how existing sign panels can be refreshed as tenants and brands change.