Indoor signs in Greenville, Kentucky
A better welcome. A clearer way through. Plan a site-specific sign for your Greenville business with Lee Neon Signs.
Tell us about your project
By sending your request, you agree to be contacted about your project. Read our privacy policy.
★★★★★5.0Based on 14 reviews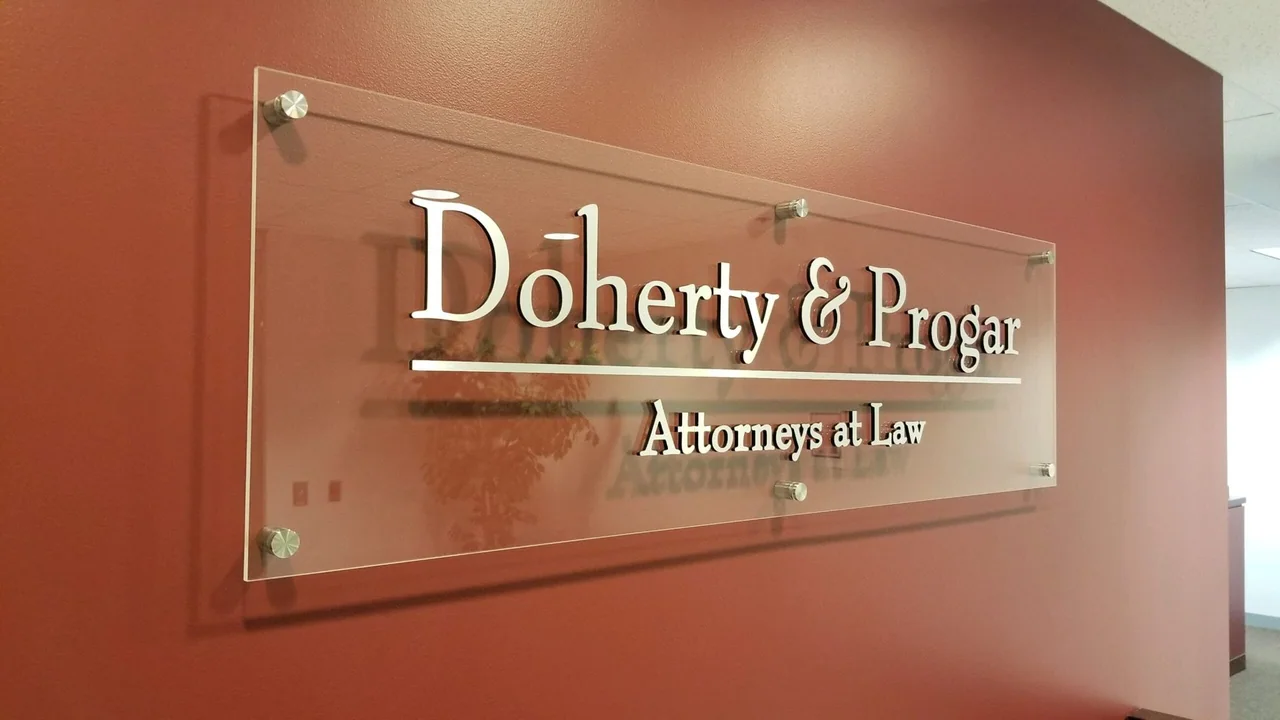
Interior signs & wayfinding
Bring your brand inside and help people find their way. Lee Neon Signs supplies interior signage for reception areas, offices, customer-facing spaces, and shared commercial environments.
Interior signage often has two jobs: establish a professional first impression and answer a practical question. A lobby logo can introduce the business, while directories, room identification, and directional signs make the space easier to use.
Connect the sign with the place.
Greenville’s historic town square is lined with shops and eateries around the courthouse, while the wider Muhlenberg County area has other distinct commercial settings. On the square, a business identity is read as part of a group of frontages. Think about how the name sits above the entrance and whether an additional sign is needed for someone approaching along the sidewalk.
A good redesign can distinguish the stable identity from the changing details. Keep the primary name easy to locate, then give offers, events, or departmental information their own space. For an existing storefront, note what is hidden behind the old sign and whether the new layout leaves the doorway and window display understandable. A larger property may instead need an entrance-led sign sequence.
Start with the site and the message.
For Greenville, Kentucky, indoor signs should be planned around the property’s actual arrival route. Tell us what visitors need to find, which walls are available, and whether room or tenant names may change. Photos of the interior lighting and finishes help guide material and contrast choices. Describe the visibility problem you want the sign to solve so the proposed format can be assessed alongside the building and customer approach.
Send photographs from across the frontage and from both sides of the pedestrian approach. If the business occupies several doors or floors, explain which entrance customers should use. Existing brackets, awnings, and sign faces are useful evidence when discussing a replacement that belongs to the property rather than just the artwork.
Options for your project.
Lobby and reception signs
Dimensional logos, acrylic panels, and branded displays for the first customer touchpoint.
Directories and directional signs
A consistent system of names, arrows, and destinations for complex spaces.
Wall and promotional graphics
Introduce brand messages, products, or services in the places customers naturally look.