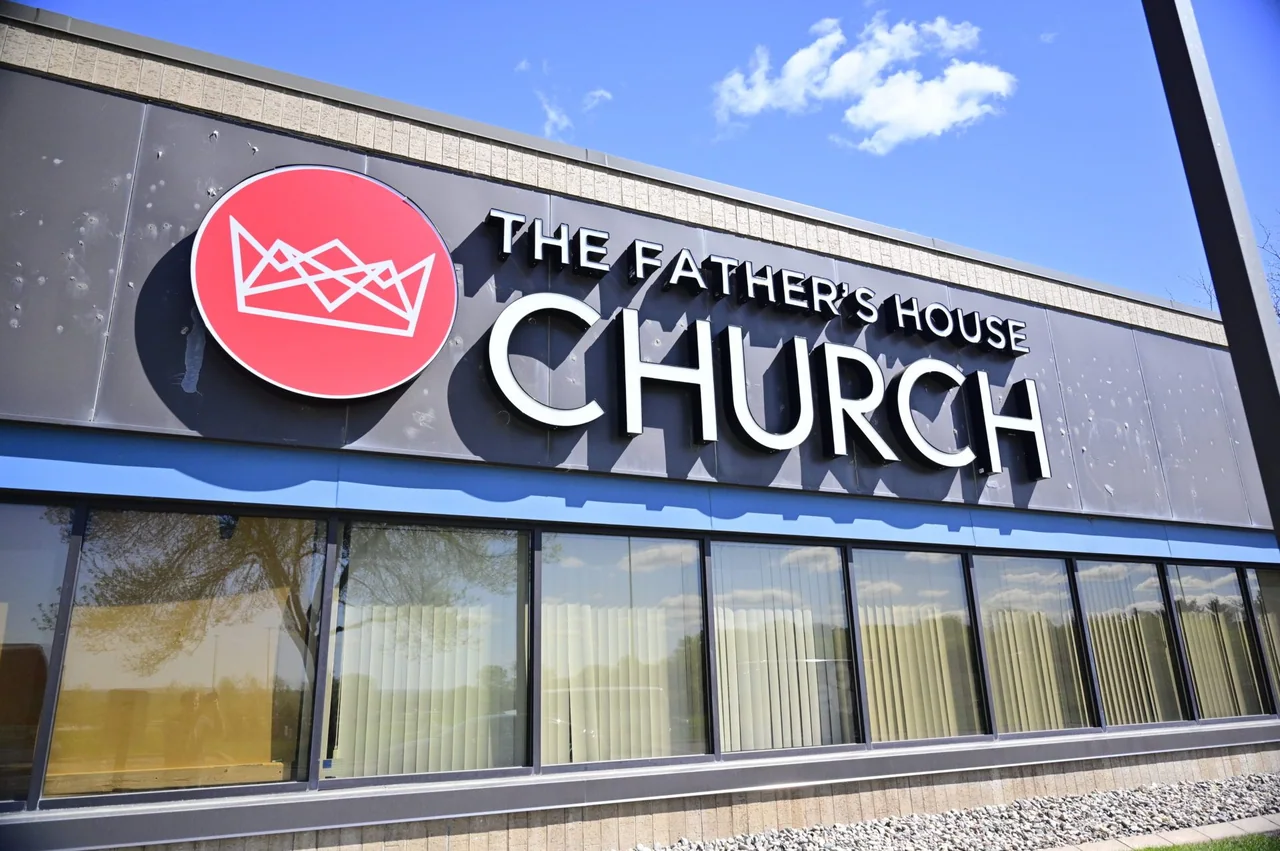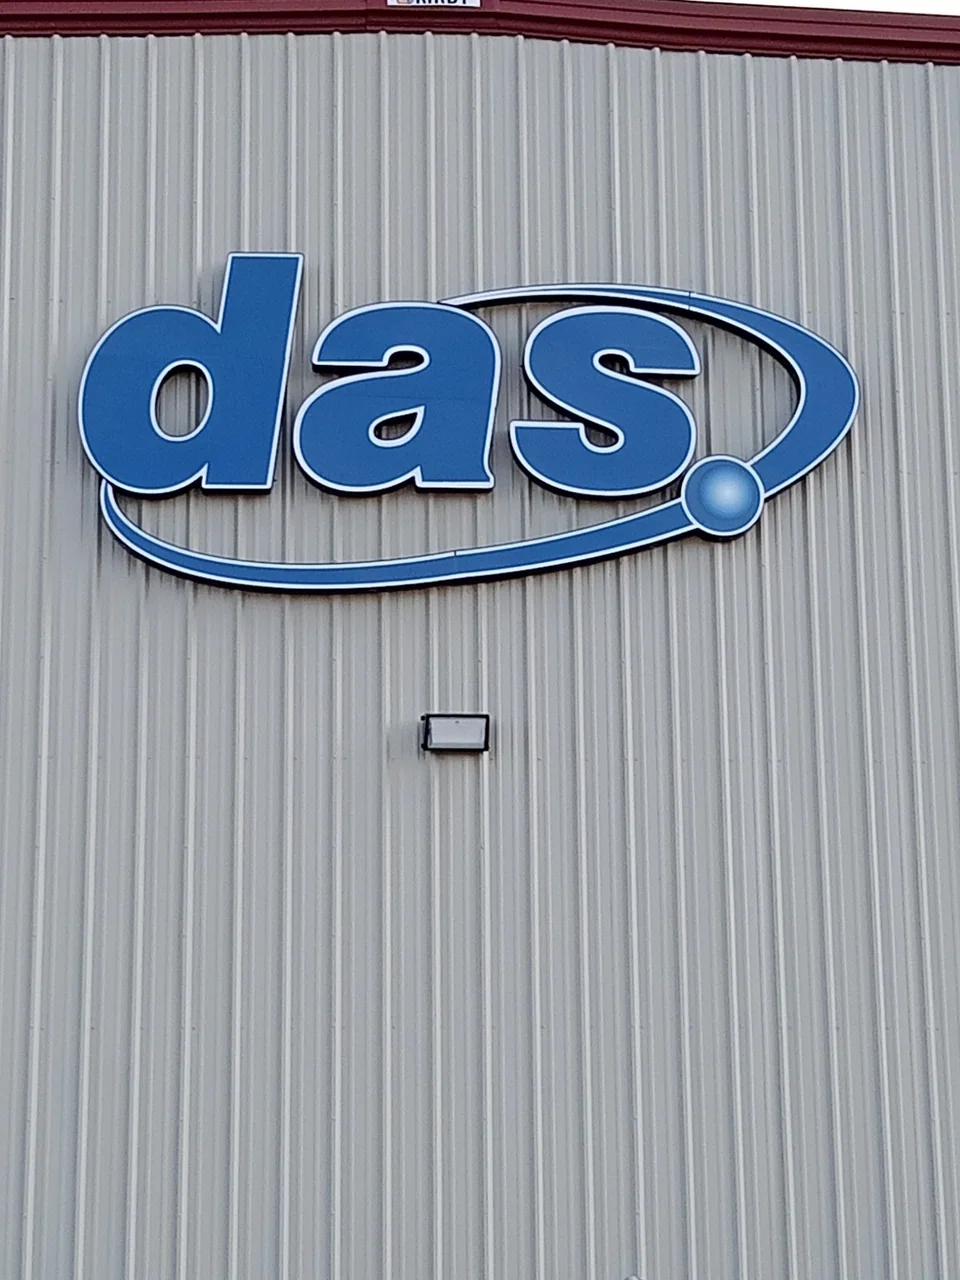
Building signs
Make the building unmistakably yours.
Plan corporate signs around your Elkton, Kentucky property, from the first view of the name to the final visitor destination.
By sending your request, you agree to be contacted about your project. Read our privacy policy.
★★★★★5.0Based on 14 reviews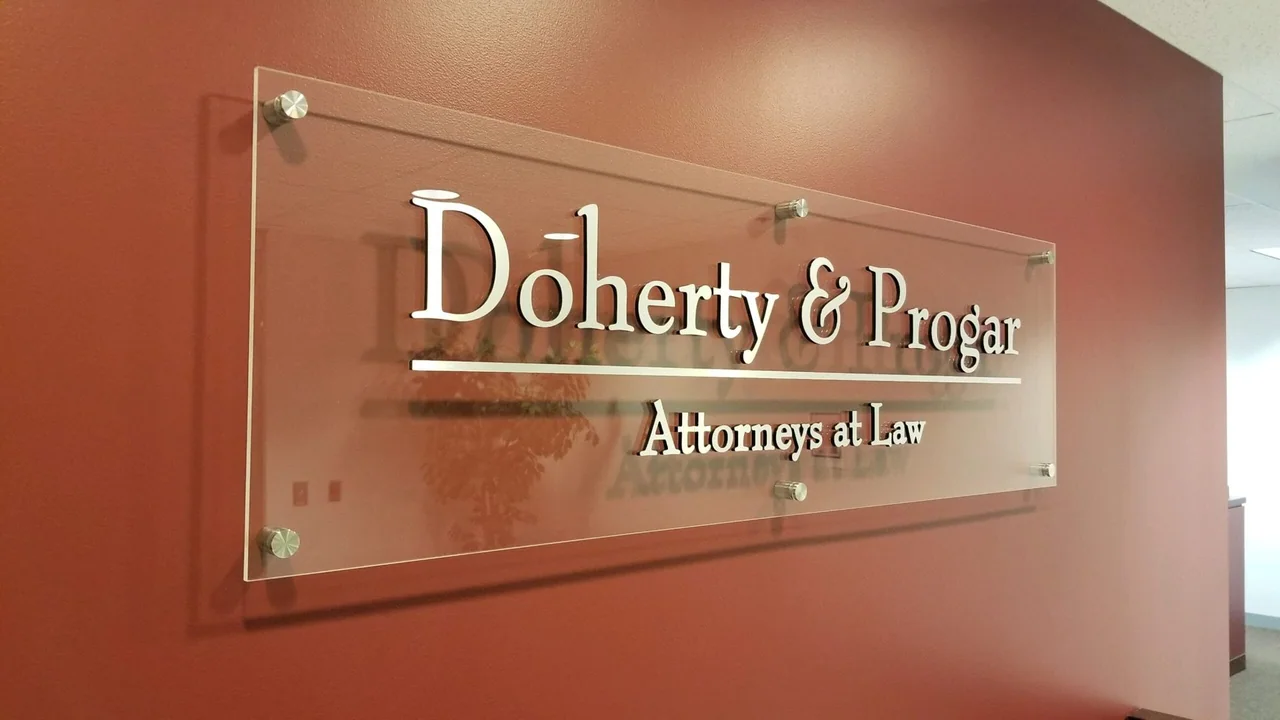
Corporate signage connects an organization’s brand with a physical workplace. Exterior identification, a reception logo, and a shared directory should use the approved name consistently. A restrained material palette can help the identity sit comfortably with the architecture without reproducing every marketing message on the wall.
Plan for visitors who know the company name but not the building. If several teams or tenants share an address, distinguish the property identity from the individual organization. For a rebrand, include interior marks, entrance lettering, and subsidiary names in the scope so the change feels coordinated across customer-facing spaces.
Elkton is the Todd County seat, with a history reaching back to its establishment in 1820. For a business in an established town setting, the existing building is a useful starting point. Window heights, door positions, masonry, and the available sign band can all influence where the identity belongs. Photograph those relationships before selecting a sign from a product image alone.
For corporate signs in Elkton, record the existing wall, sign band, or support before developing the replacement face. Provide brand files, a tenant or department list, and reception wall dimensions.
Bring both a close view of the proposed attachment surface and a photograph showing the complete building. If the project uses a freestanding face, identify its intended position relative to the entrance. Existing structures, artwork files, and property criteria help establish the scope before fabrication is discussed.