Indoor signs in Bowling Green, Kentucky
A better welcome. A clearer way through. Plan a site-specific sign for your Bowling Green business with Lee Neon Signs.
Tell us about your project
By sending your request, you agree to be contacted about your project. Read our privacy policy.
★★★★★5.0Based on 14 reviews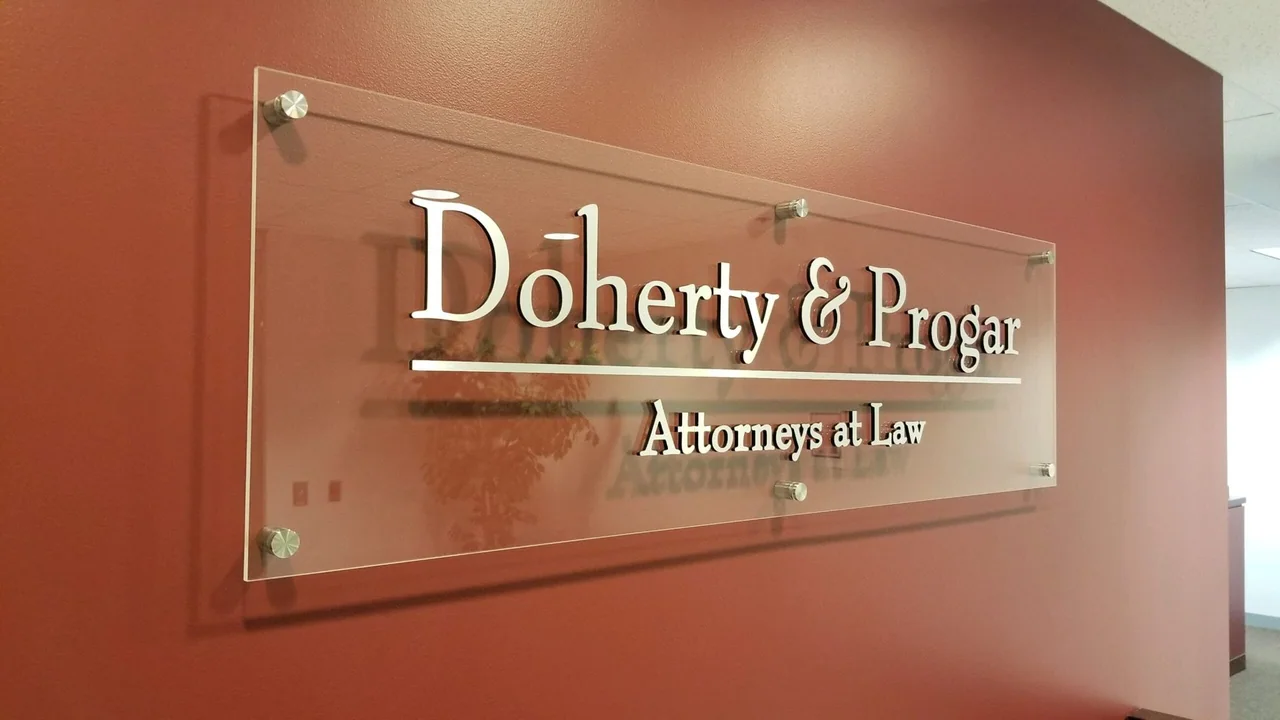
Interior signs & wayfinding
Bring your brand inside and help people find their way. Lee Neon Signs supplies interior signage for reception areas, offices, customer-facing spaces, and shared commercial environments.
Interior signage often has two jobs: establish a professional first impression and answer a practical question. A lobby logo can introduce the business, while directories, room identification, and directional signs make the space easier to use.
Connect the sign with the place.
Bowling Green’s Fountain Square, Western Kentucky University, and National Corvette Museum reflect different parts of the city’s identity. A business serving that wider audience needs signage suited to its own setting. A visitor looking for a downtown door, a tenant within a commercial property, or a freestanding business should be able to recognize the correct place without reading a dense advertising message.
Build the package around the arrival sequence. A shared roadside display may introduce the destination, facade lettering can confirm the occupant, and an interior sign can settle the final question at reception. Each piece should have a specific role. This is particularly useful when the brand name, property name, and customer-facing department name are not exactly the same.
Start with the site and the message.
For Bowling Green, Kentucky, indoor signs should be planned around the property’s actual arrival route. Tell us what visitors need to find, which walls are available, and whether room or tenant names may change. Photos of the interior lighting and finishes help guide material and contrast choices. Describe the visibility problem you want the sign to solve so the proposed format can be assessed alongside the building and customer approach.
Share how the property is approached and which entrances are intended for customers, staff, and deliveries. On a shared sign, send a full-face photograph rather than only the tenant panel. For a new location, an annotated frontage photo can help coordinate identity, directories, and temporary opening graphics.
Options for your project.
Lobby and reception signs
Dimensional logos, acrylic panels, and branded displays for the first customer touchpoint.
Directories and directional signs
A consistent system of names, arrows, and destinations for complex spaces.
Wall and promotional graphics
Introduce brand messages, products, or services in the places customers naturally look.